
Restaurant Interior Design in Dubai
Project Overview
Location: Dubai, UAE
Type: F&B
Completion: 2024
Scope: Interior Design & Spatial Planning
Design Narrative
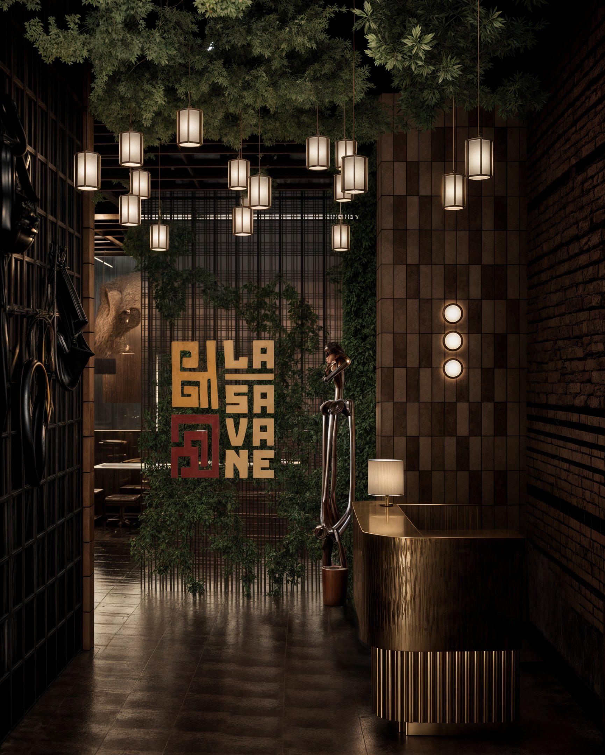

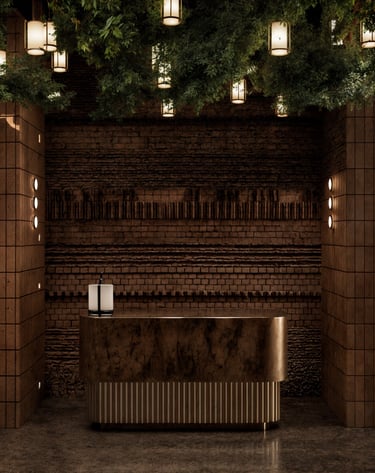
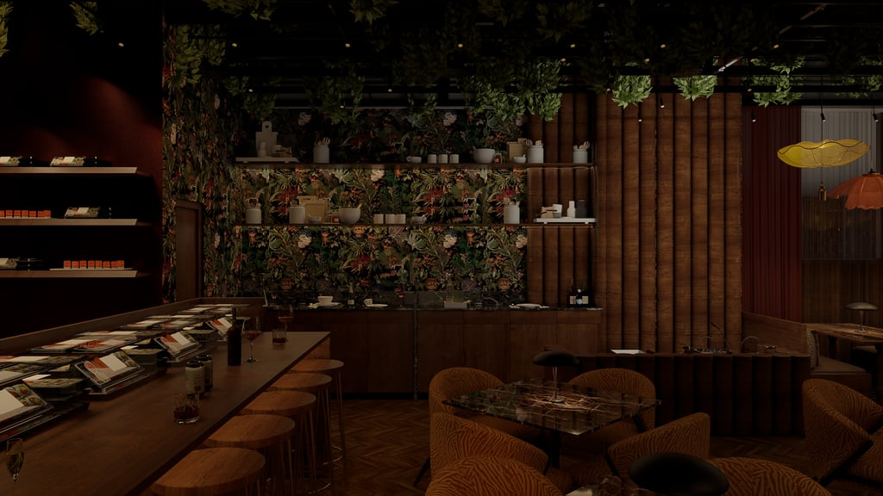

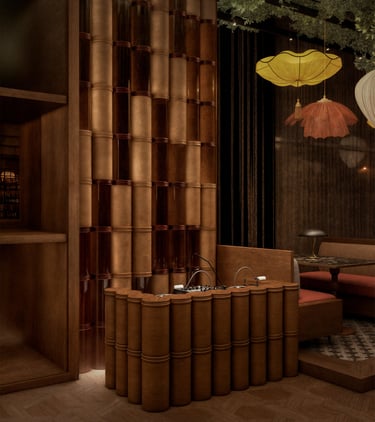
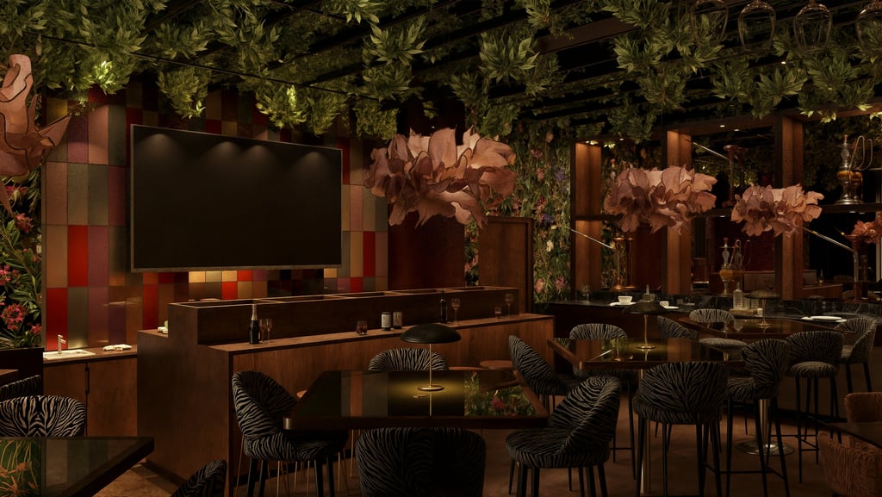
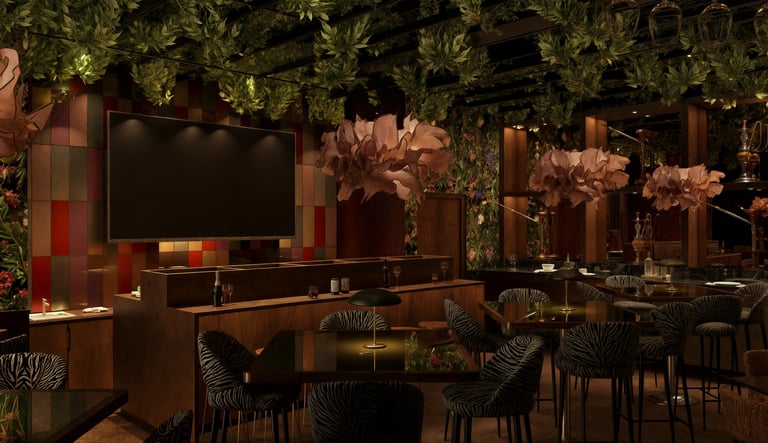
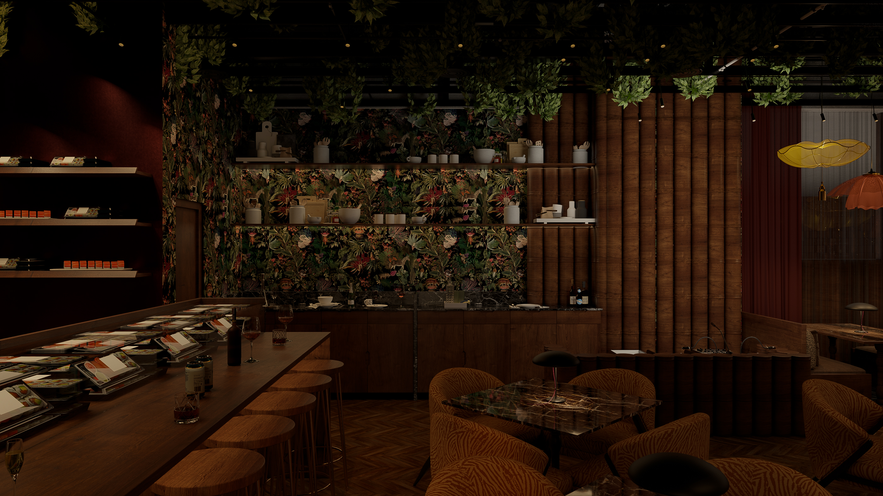
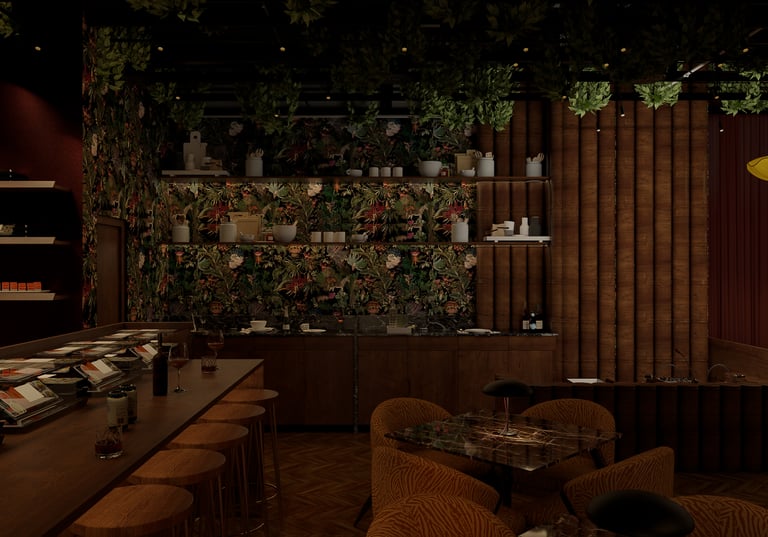
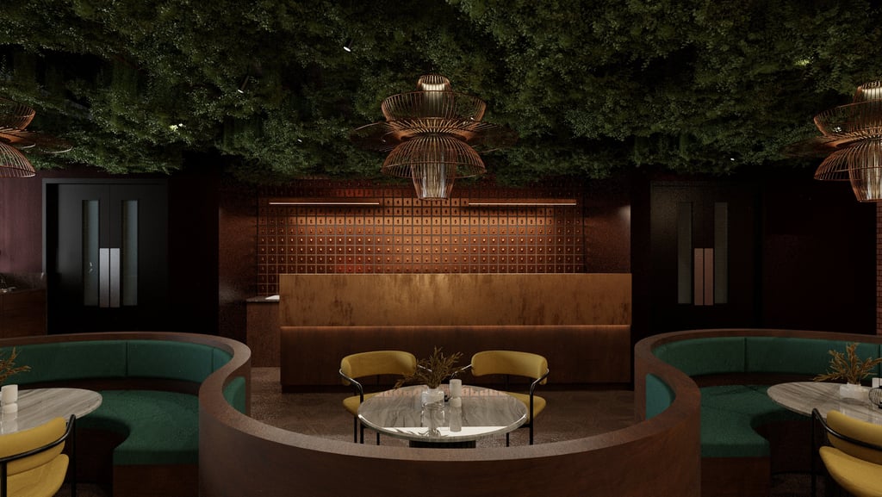
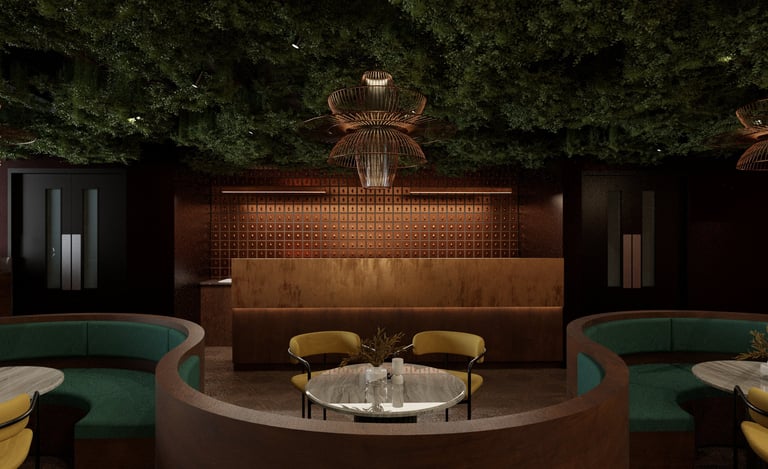
This project was conceived as a vibrant, multi-sensory environment, designed to transport diners from the urban landscape into an enchanted, theatrical realm. The core vision was to blend the raw, dynamic energy of the city with the profound tranquility and lushness of nature, creating a space that feels both cutting-edge and timeless. This was achieved by strategically employing a rich material palette: raw brickwork and textured concrete provide an authentic, grounding foundation, while polished brass accents, deep-toned woods, and sumptuous velvets introduce layers of refined luxury and sophisticated comfort. The overhead verdant canopy, a signature element, not only enhances acoustics and visual depth but also evokes the feeling of stepping into a hidden garden, immediately setting a mood of discovery and wonder.

The spatial planning was meticulously crafted to guide the guest through a series of distinct, yet interconnected dining experiences. The layout moves between intimate dining niches and more expansive social areas, with fluted timber, bespoke lanterns and sculptural lighting defining each setting. A layered approach to ambient, task and accent lighting brings out the depth of the materials and rich colour palette, creating a restaurant interior designed around atmosphere as much as function.
Moori Interiors creates distinctive commercial interiors shaped around spatial planning, materiality, lighting and the experience of the people using the space.
Planning a restaurant or hospitality space?

Explore : All articles
Let's create an array of immersive experiences together!
Address:
Office No. 003, Unit G020
Ground Floor, HQ
Central Plaza Building, Zone 1
DIP 1, Dubai, United Arab Emirates