
Villa Landscape Design in The Trump Estates
Design Team : Mathew Ajith Simon, Jasim Mohammed
Project Overview
Location: The Trump Estates, Dubai, UAE
Type: Villa
Completion: 2025
Scope: Landscape & Exterior Design
Design Narrative


The landscape is composed around clean geometric forms, restrained planting and generous outdoor living areas, reflecting the contemporary architecture of the villa. At the entrance, layered rectangular paving and clipped lawn frame a sculptural water feature, while a dark horizontal-screen gate adds a strong architectural edge. Along the side passage, large-format stepping slabs create a defined route through low planting and ornamental grasses.
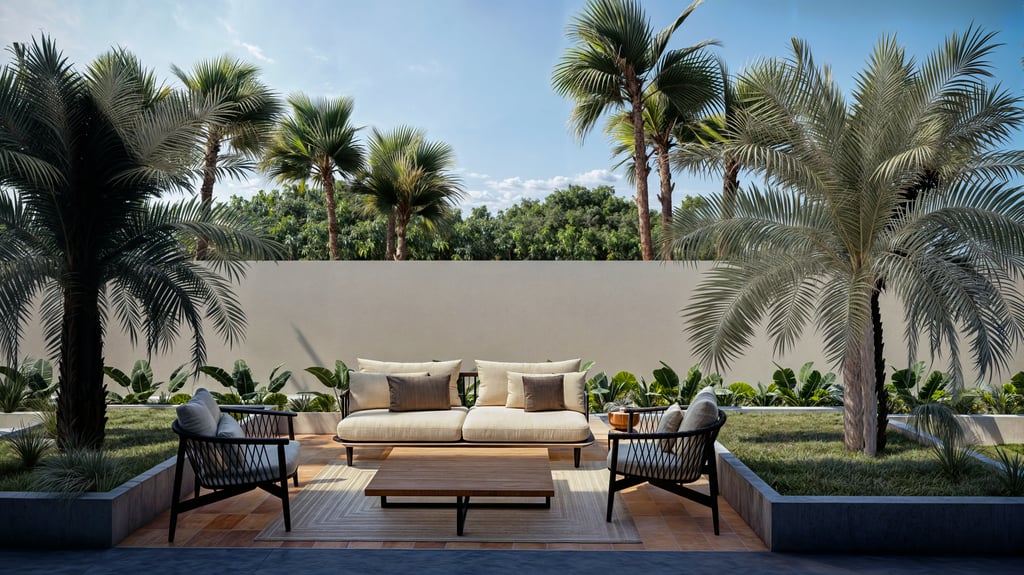
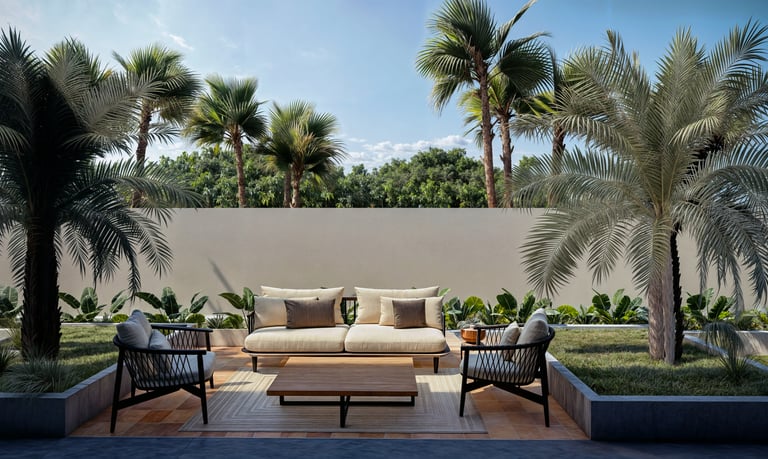
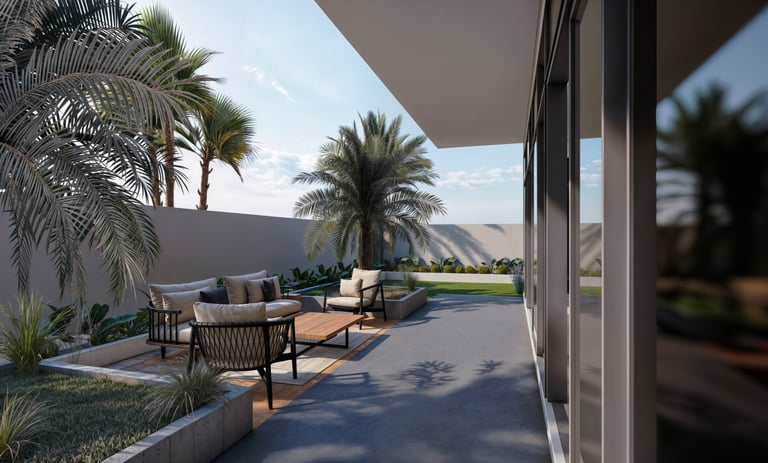
The rear garden shifts into a more relaxed setting, with mature palms, raised planting beds and timber-finished seating areas creating a series of spaces for lounging and entertaining. A restrained palette of stone, timber, dark metal and soft planting keeps the landscape visually connected to the villa while allowing the greenery and sculptural elements to provide contrast.
The Trump Estates
The Trump Estates is a private gated enclave within DAMAC Hills, set alongside the Trump International Golf Club Dubai. Its large villas are defined by generous proportions, private gardens and expansive outdoor areas, creating substantial opportunities for landscape and exterior design. These spaces can be planned as extensions of the home, with distinct areas for entertaining, dining, relaxation and greenery while maintaining a strong relationship with the surrounding golf landscape.
Speak to us about your landscaping project and explore how we can bring it together.
Planning your home's outdoor space?

Explore : All articles
Let's create an array of immersive experiences together!
Address:
Office No. 003, Unit G020
Ground Floor, HQ
Central Plaza Building, Zone 1
DIP 1, Dubai, United Arab Emirates